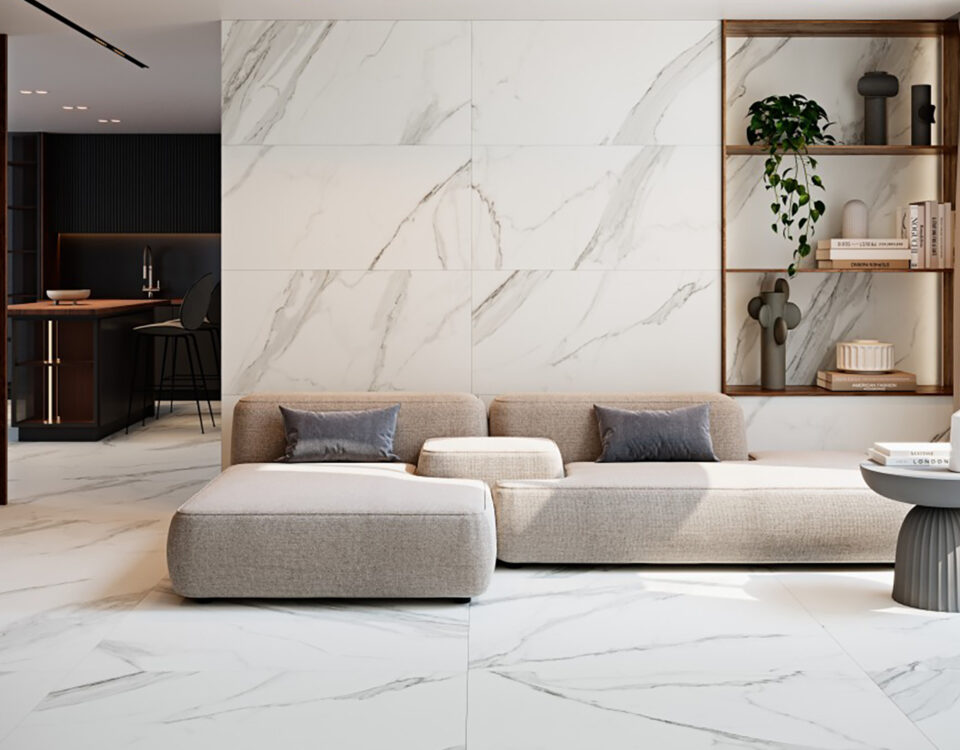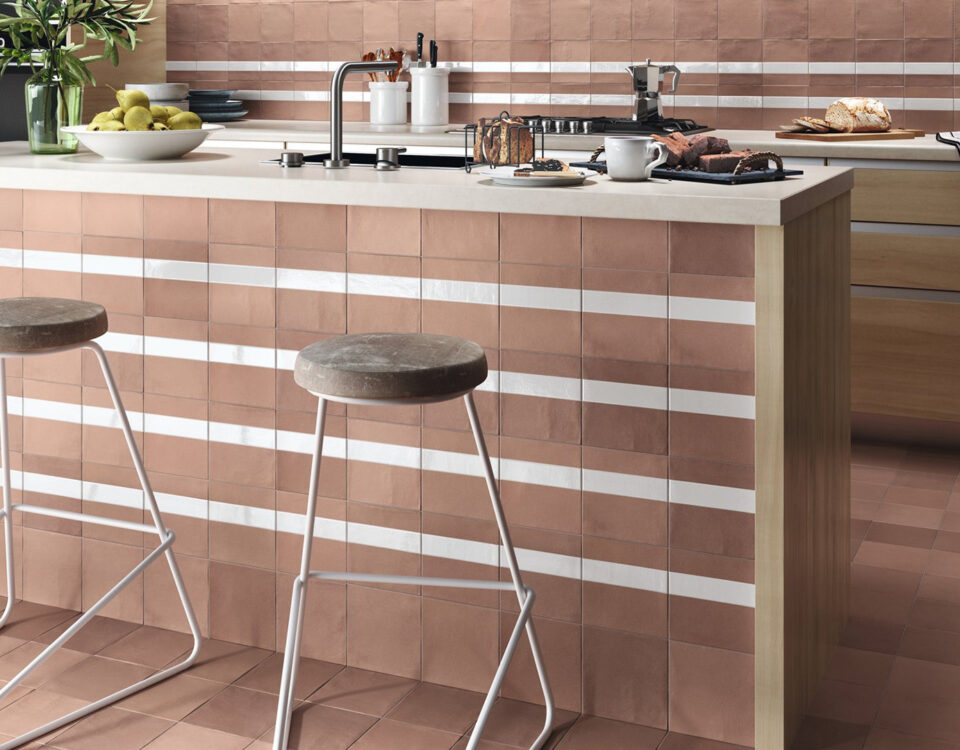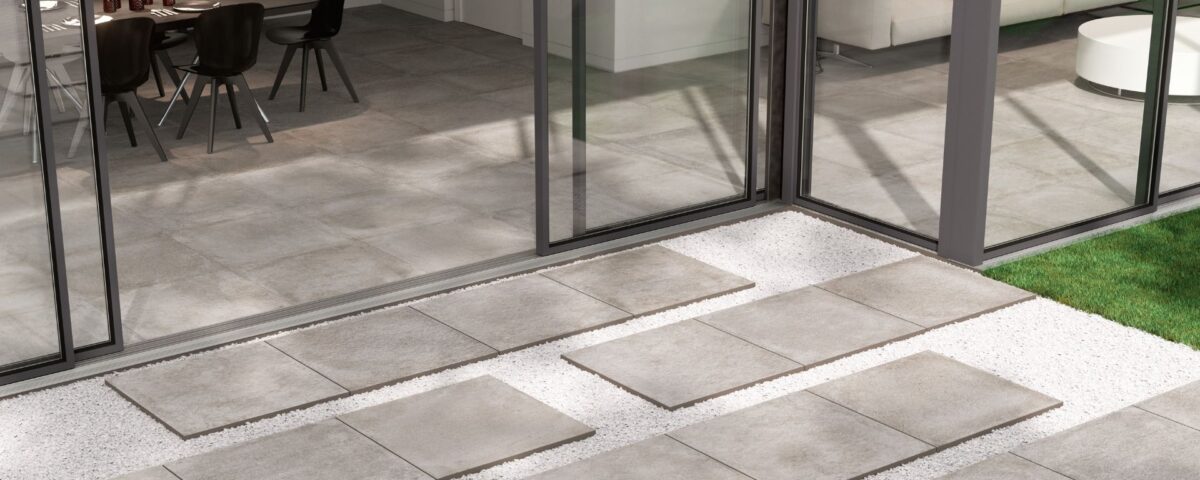
There is a particular quality to a home where the inside and outside feel like one continuous space. You step through open doors from the kitchen onto the terrace and the floor simply continues: the same material, the same tone, the same surface running without interruption beneath your feet. It makes the interior feel larger, the garden feel more connected, and the whole house feel more considered than almost any other single design decision you can make.
It is also one of the most consistently asked-about results we are seeing at La Fabrico right now. With the doors open and the garden coming back to life, May is exactly the moment when homeowners start asking how to make it happen. This guide explains everything: how to choose the right tiles, how to handle the technical challenge at the threshold, which combinations work best room by room, and why Grespania Coverlam is the tile range that makes genuine indoor-outdoor flow possible in a way nothing else can quite match.
Step 01
Understand what makes indoor-outdoor flow work
The concept sounds simple but there are several things that need to align for it to work properly. Most attempts at indoor-outdoor flow fall short because one of these elements is missing:
The same tile design indoors and out
This is the foundation. The indoor tile and the outdoor tile need to share the same visual design: the same stone effect, the same wood grain, the same concrete tone. They will almost always be different thicknesses and have different surface specifications, but to the eye looking across the threshold they should read as a single, continuous material. This requires a manufacturer who produces the same design in both indoor and outdoor formats. Not every tile brand does this. Grespania Coverlam does, which is one of the core reasons it is the leading choice for this application.
Matching tone and finish as closely as possible
Even when the same design is used indoors and out, slight differences in tone or finish can interrupt the flow at the threshold. Ideally you want the indoor tile in a matte or silk finish and the outdoor tile in a textured matte finish: different enough to provide outdoor slip resistance, close enough in appearance that the transition is barely perceptible. Avoid pairing a glossy indoor tile with an outdoor tile in the same design as the finish difference will be more noticeable than the continuity.
Consistent grout colour throughout
If your indoor grout is a warm beige and your outdoor pointing is dark grey, the threshold becomes a visual break regardless of how well-matched the tiles are. Choose the same grout tone for both, or as close as the different grout products allow. Your indoor grout and outdoor frost-proof pointing compound should be matched before you order either.
Aligned tile format and joint pattern
The same tile design laid in the same format and orientation on both sides of the threshold is what creates the truly seamless result. If your indoor tile is 600x1200mm laid in a linear pattern running away from the door, your outdoor tile should ideally match both the format and the direction. Small differences in joint spacing (indoor tiles typically have 1 to 3mm joints; outdoor tiles typically 3 to 5mm for frost movement) are acceptable and largely invisible from a standing position.
The test of a successful indoor-outdoor flow is simple: stand inside looking out through open doors. If you notice the threshold at all, something needs adjusting. If the floor simply continues, you have got it right.
Step 02
Why Grespania Coverlam makes it genuinely achievable
The indoor-outdoor flow concept has existed in architectural design for decades, but for most homeowners it was previously difficult to achieve at a high level because the tiles available in matching indoor and outdoor formats were limited in both design quality and size. Grespania Coverlam changes this completely.
The same design in both indoor and outdoor specifications
The Coverlam range is available across multiple thicknesses and specifications for different applications. The indoor formats (5.6mm and 12mm) are designed for walls and floors inside the home. The Coverlam 20mm outdoor format uses the same tile designs with the surface and structural modifications required for safe outdoor use: R11 or R12 slip rating, frost-proof construction with less than 0.5% water absorption, and 20mm thickness for structural strength. The visual design is identical. The performance is tuned for its environment.
Sizes up to 3.6m x 1.2m
Most tile ranges that offer indoor-outdoor matching do so in modest formats. Coverlam offers the largest tile formats available in the UK in both indoor and outdoor specifications. A 3.6m x 1.2m Coverlam slab can cover an entire kitchen wall or floor section in a single piece. The outdoor equivalent in 20mm can cover a large terrace with minimal joints. The result is a surface that reads as genuinely seamless on both sides of the threshold.
UV-stable: the colour stays consistent
One of the subtle problems with achieving a convincing indoor-outdoor match over time is that many outdoor tiles fade or shift in tone with UV exposure. Coverlam is completely UV-stable. The outdoor tile will look the same in ten years as it does on the day it is laid, which means the match to your indoor tile remains consistent across the life of the installation. No fading, no colour drift, no gradual mismatch.
Available at La Fabrico in Exeter
We are one of the very few UK showrooms to stock the complete Coverlam range across all formats and specifications, both indoor and outdoor. You can see the indoor and outdoor versions of the same tile side by side in our Exeter showroom, take samples of both home, and confirm the match before you order. This is the only reliable way to make a final decision on an indoor-outdoor pairing: physical samples in the actual light of your home.
When you visit our showroom to plan an indoor-outdoor project, ask to see the Coverlam indoor and outdoor matching displays. We will show you the same design in both indoor and 20mm outdoor specifications side by side so you can confirm the visual match before committing to an order.
Step 03
Choose the right tile design for indoor-outdoor flow
Not every tile design works equally well across an indoor-outdoor transition. These are the categories that deliver the strongest results:
Stone and travertine effects
The most convincing and popular choice. A warm travertine or limestone-effect tile running from a kitchen or living room onto a terrace references the way natural stone has always been used in Mediterranean architecture: the same material inside and out, the threshold marked only by the door frame. In warm sand, ivory, and honey tones, these tiles feel genuinely welcoming and work beautifully with garden planting, timber furniture, and the Devon landscape beyond. This is the most searched-for indoor-outdoor combination we see from customers across the South West right now.
Concrete and micro-cement effects
For a more contemporary result, concrete-effect tiles in warm greige, cool light grey, or anthracite tones are a strong choice for indoor-outdoor flow. They suit modern architecture and extension projects particularly well, and the neutral, architectural quality of concrete-effect tiles reads as equally at home inside a kitchen as on a terrace or garden room floor. Pair with matte black or brushed steel fixtures and simple, structural planting for a cohesive result.
Wood-effect plank tiles
The indoor-outdoor wood-effect combination is one of the most appealing for homeowners who love the look of decking but have experienced its limitations. Running a wood-effect porcelain plank tile from a living area or kitchen-diner onto an outdoor terrace gives you the warmth and character of timber across the whole space, with none of the splitting, greying, or annual maintenance that real decking demands. Choose a natural oak or warm ash tone and keep the plank format consistent on both sides of the threshold.
What to avoid
Heavily patterned or very strongly veined tiles can be difficult to match convincingly across a threshold because the pattern repeat may not align across the joint. Polished or high-gloss indoor tiles should not be paired with outdoor tiles in the same design as the finish difference is too visually significant. And any tile with a very specific or unusual colour is harder to source in a matching outdoor specification: keep the palette in the natural, neutral range for the most reliable indoor-outdoor result.
Step 04
Get the threshold right
The threshold, the point where indoor and outdoor tiles meet at the door, is the most technically demanding part of an indoor-outdoor project and the detail most guides fail to cover properly. Getting it right is what separates a genuinely seamless result from one that looks almost right but not quite.
-
Plan the finished floor levels first. The indoor tile and outdoor tile need to finish at or very close to the same level. This is more complex than it sounds because the two tiles are often different thicknesses (indoor tiles are typically 5.6mm to 12mm; outdoor Coverlam is 20mm) and are laid on different bed depths. Your installer needs to calculate the finished floor levels for both sides before a single tile is laid and adjust substrate depths accordingly. A difference of more than 5mm at the threshold is a trip hazard and a visual break. Plan for level or as close to level as the door construction allows.
-
Account for the door threshold itself. Most bifold and sliding door systems have a low-profile aluminium threshold bar at the base of the frame. This threshold bar sits between the indoor and outdoor tile surfaces and in most cases provides a natural dividing line that makes a small level difference less visible. Discuss the threshold bar specification with your door installer and confirm the finished floor levels both sides before the doors are ordered: some door systems have adjustable threshold heights that can accommodate different tile depths.
-
Use a flexible silicone joint at the threshold. Do not grout the joint between indoor and outdoor tiles with rigid grout. The joint between interior and exterior surfaces is a movement joint: the two surfaces expand and contract at different rates seasonally and any rigid joint will crack within the first winter. Fill this joint with a flexible silicone sealant in a colour matched to your grout, applied after both tiled surfaces are complete and fully cured.
-
Ensure the outdoor surface falls away from the building. The outdoor tile surface must slope gently away from the house at a fall of at least 1:80 to prevent water pooling at the threshold and potentially tracking indoors. This fall needs to be built into the outdoor substrate before tiling. Even a perfectly laid outdoor tile will cause problems if the sub-base beneath it is flat. Your outdoor tile installer should set and confirm the fall before any adhesive is applied.
-
Align tile joints across the threshold where possible. The most sophisticated installations align the grout joints of the indoor and outdoor tiles across the threshold so the joint pattern continues without interruption. This requires careful planning of the tile layout on both sides from a shared starting point, and coordination between your indoor and outdoor installers. It is not always achievable depending on door position and room dimensions, but where it is possible the result is remarkably convincing.
Tiling indoors and outdoors as two separate projects without coordinating the finished floor levels in advance. If the outdoor tile is laid months after the indoor tile, the finished levels are often incompatible and a step or ramp is required at the threshold. Plan both surfaces together from the start, even if the installation is phased.
Step 05
Room-by-room: which indoor spaces work best
Not every room benefits equally from an indoor-outdoor tile flow. Here is where the approach works best and what to consider in each case:
Kitchen to terrace
The most popular combination and the one that has the greatest impact on how a home feels day-to-day. A kitchen floor that continues seamlessly onto a terrace makes the cooking and dining space feel dramatically larger, particularly with bifold or sliding doors fully open. Large format tiles are essential here: 600x1200mm or larger on both sides creates the most convincing continuity.
Best tile: Warm stone-effect or concrete-effect, 600x1200mm both sidesLiving room to garden
Particularly effective in single-storey extensions and garden rooms. Running the same tile from the living area floor onto the patio makes the extension feel much larger than its footprint. Wood-effect plank tiles work especially well here, bringing the warmth of a living space material into the outdoor environment naturally.
Best tile: Wood-effect plank or warm stone-effect, consistent format both sidesConservatory or garden room
A conservatory or garden room already sits between inside and outside in character, which makes the indoor-outdoor tile flow particularly natural here. Tiling the conservatory floor and the outdoor terrace beyond in the same material ties the whole space together and reinforces the sense that the garden is an extension of the home rather than a separate area.
Best tile: Stone-effect or travertine, matte finish, matching formatOpen-plan kitchen-diner to patio
The most ambitious and the most rewarding. An open-plan kitchen-diner floor that runs unbroken through to an outdoor terrace creates an entertaining space that feels genuinely expansive. This approach requires careful planning of finished floor levels across a large area, but when it works the result is one of the most impressive things a tile can achieve in a domestic setting.
Best tile: Large format stone-effect, single tone, minimal grout throughoutStep 06
Design decisions: format, tone, grout, and orientation
Once you have chosen your tile family and planned the threshold, these four decisions will determine how convincing the finished flow looks:
| Decision | What to do | Why it matters |
|---|---|---|
| Format | Match the tile format on both sides. If 600x1200mm indoors, use the same outdoors. Avoid using a significantly different format even in the same design | Mismatched formats break the visual continuity even when the tile design is identical. The eye reads the joint pattern first |
| Tone | Stay within the same tonal family. Warm sand indoors needs warm sand outdoors, not a cooler grey. Take both samples into your actual space in natural daylight to confirm | Tone can shift in different lighting conditions. A tile that matches perfectly in a showroom may read differently in your specific space |
| Grout | Match indoor grout to outdoor pointing as closely as possible. Use a tone that is one shade darker than the tile on both sides | A visible grout colour change at the threshold immediately draws the eye to the join rather than letting it pass over it |
| Orientation | Run the tile in the same direction on both sides, ideally perpendicular to the door so the joint lines run towards the garden. This draws the eye outward and reinforces the sense of flow | Tiles laid in different orientations either side of a threshold create a visual disruption that undermines even a perfectly matched tile |
Before finalising your tile choice, take full-size samples of both the indoor and outdoor formats and lay them on the floor either side of your actual door threshold. Photograph them at different times of day, open and close the doors, and walk across them. This is the only reliable way to confirm the match works in your specific space before you order.
Step 07
Plan and order your indoor-outdoor project
An indoor-outdoor tile project involves more coordination than a standard tiling job. These are the planning steps that will save you time, cost, and frustration:
Measure both areas together
Calculate the total tile area for both indoor and outdoor surfaces at the same time, even if you are phasing the installation. Ordering all the tile from the same production batch is essential for a consistent colour match across both surfaces. A tile ordered six months later from a different batch may be a slightly different shade, and on a matched indoor-outdoor project this difference is immediately visible at the threshold.
Allow the right wastage
Order 10% above your measured indoor area and 15% above your measured outdoor area. Outdoor spaces often have irregular shapes, drainage points, and steps that generate more cuts than a typical indoor room. Keep a quantity of spare tiles from both formats once the installation is complete: a matched spare is invaluable if either surface is ever damaged.
Coordinate your indoor and outdoor installers
If you are using separate tilers for indoor and outdoor (which is common, as outdoor installation is a specialist skill), both need to work from a shared set of finished floor level drawings before either starts. The indoor tiler needs to know the outdoor finished floor level to set their substrate correctly, and vice versa. Brief both with the threshold detail, confirm the movement joint specification, and ideally have both present on site during the threshold installation. Our team at La Fabrico can recommend experienced outdoor tile installers across Devon who regularly work alongside indoor tilers on exactly this kind of project.
Time the project for spring or early summer
Outdoor tiling requires temperatures above 5 degrees Celsius for the adhesive and pointing to cure correctly. Spring and early summer, which is exactly where we are now, is the ideal window for outdoor installation in the UK. The mild temperatures and longer days allow adhesive to cure properly and give you the full summer to enjoy the finished result. If you are planning an indoor-outdoor project, now is the right moment to finalise your tile choice and get your installation booked.
An indoor-outdoor tile flow is not just an aesthetic upgrade. It is one of the most effective ways to add perceived space, value, and connection to a home. And in the UK right now, it is exactly what buyers are looking for.
Plan your indoor-outdoor project with our Exeter team
Visit Devon’s largest tile and bathroom showroom to see Grespania Coverlam indoor and outdoor matching tiles side by side in our full-size displays. Bring your room dimensions, door details, and any existing tile samples and our team will help you choose the right combination, calculate your quantities, and match your grout tones. Free samples available for both indoor and outdoor formats. We can also recommend experienced outdoor tile installers across Devon and the South West. Guaranteed Best Prices.
lafabrico.com | 01392 848487 | Marsh Barton, Exeter EX2 8QX